Lone Star Factory Direct logo
Floor Plans

Single Wides

Double Wides

Triple Wides

Your Buying Process

1. Select Your Home

Map Your Home

2. Select Financing or Cash

3. Receive Your Home

About
Contact
Blog
Floor Plans

Single Wides

Double Wides

Triple Wides

Your Buying Process

1. Select Your Home

Map Your Home

2. Select Financing or Cash

3. Receive Your Home

About
Contact
Blog
Carousel image 1

Carousel image 2

Carousel image 3

Buy a Home from your Phone.

It's easy as 1, 2, 3

1. Select Your Home2. Select Financing or Cash3. Receive Your Home
Lone Star Factory Direct logo

Lone Star Factory Direct

Buy a Home from your Phone RBI# 38435

Pages

Lone Star Privacy Policy

Home of the 7-Year Warranty!

All homes come with a free 7-year warranty on all structures, systems and appliances.


Select Your Home Today!

Welcome to Lone Star Factory Direct!

Please fill up this form and our Home Experts will contact you soon!

Password reset sent

Check your email for the password reset instructions.

Select...

Drag & drop an image here or click to select an image


Or continue with
Already have an account?Login

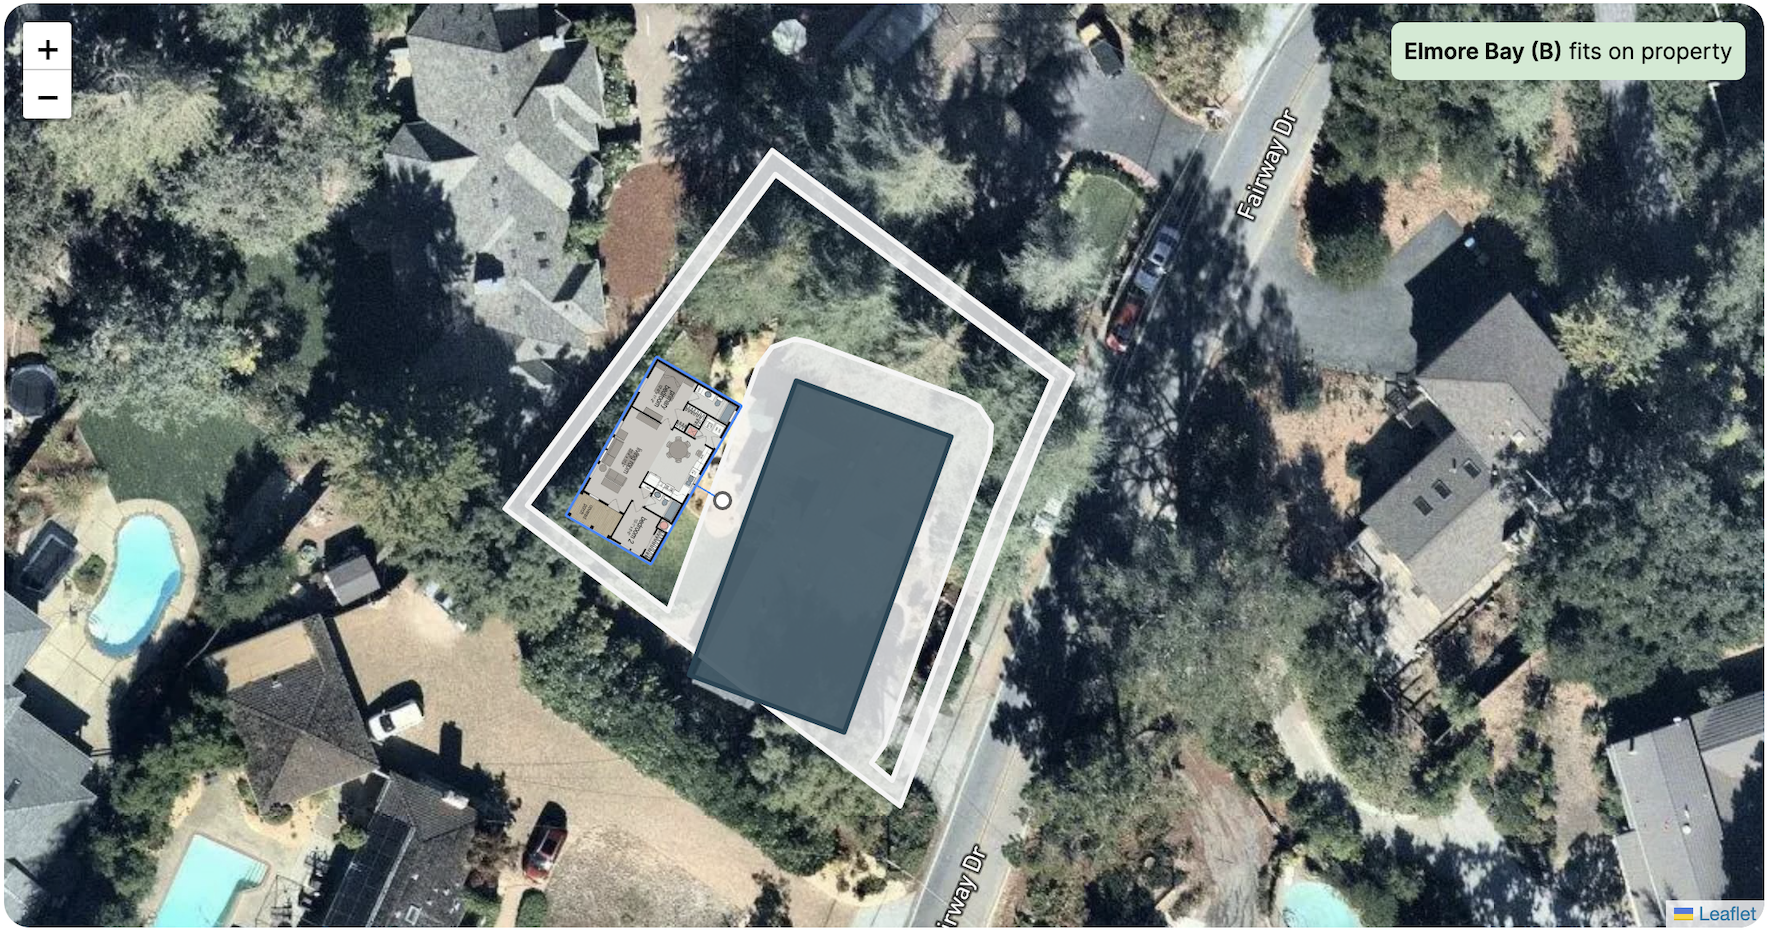
Place it on your lot

Enter your address and find homes that fit your property instantly. Drag and rotate homes to verify it fits correctly.


See what fits your property

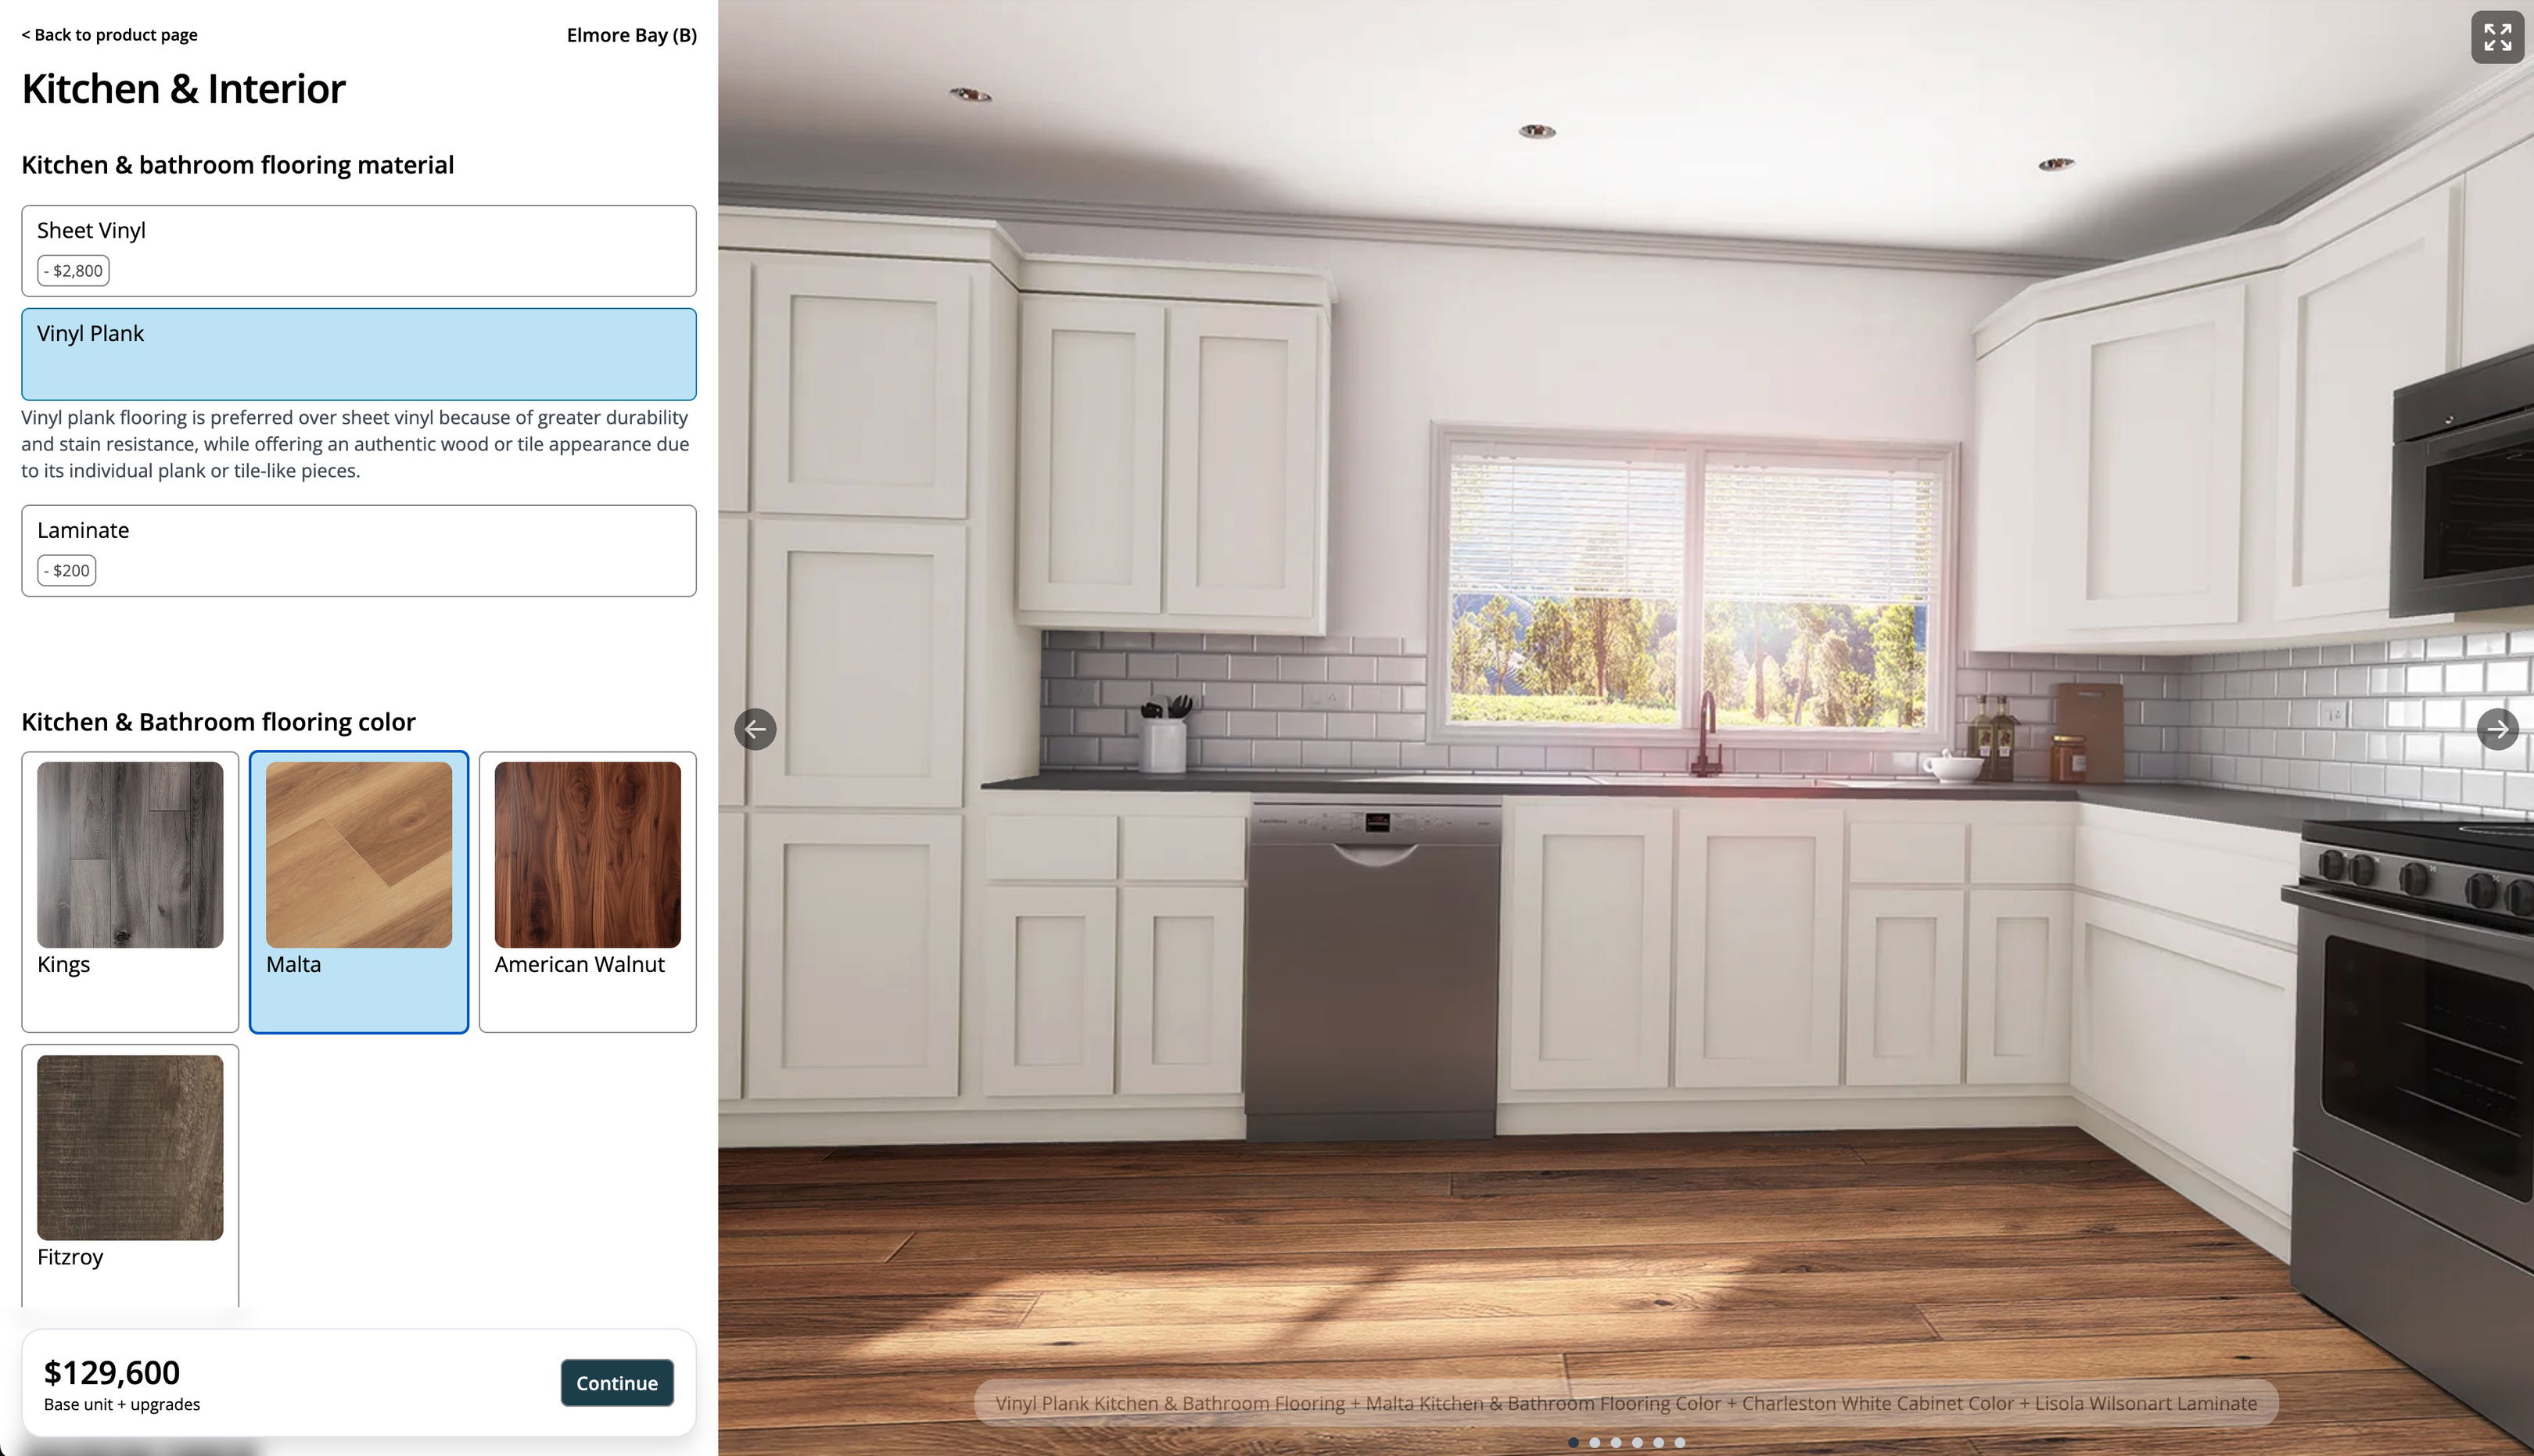
Design and customize

Design, visualize, and quote your next home with our best-in-class design studio. If you'd like to collaborate with others, you can easily save and share your design with a few clicks.


Find & design your home

Help

Contact usTerms of ServicePrivacy Policy

Get started with Lone Star Factory Direct

Find, design, and order your next home in a few clicks.

Sign up

TDHCA Logo

Logo 2

Logo 3

Logo 4

SMS Disclaimer

By providing my phone number to “Lone Star Factory Direct,” I agree and acknowledge that Lone Star Factory Direct may send text messages to my wireless phone number for any purpose. Message frequency will vary, and Message and data rates may apply. If you need further assistance, please reply “HELP”. You can also opt out by replying “STOP.” For more information on how your data will be handled, see below

SMS Privacy Policy Statement

No mobile information will be shared with third parties/affiliates for marketing/promotional purposes. All the above categories exclude text messaging originator opt-in data and consent; this information will not be shared with any third parties.

Dealer License #:

Powered by BuildTrove.com

Featured homes

View all homes
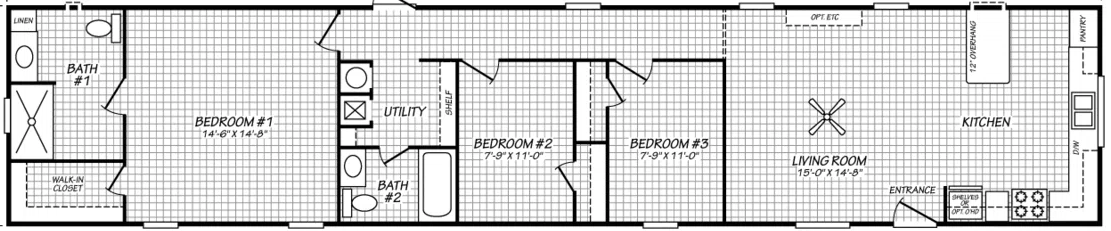
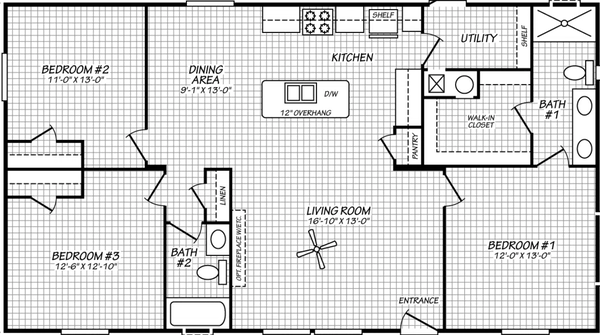
Verde ranch 16763n floor plan home features

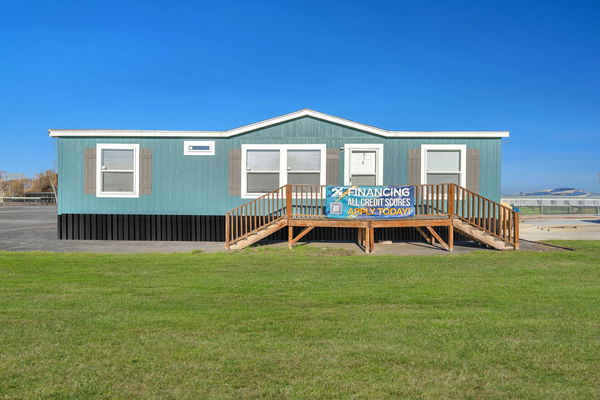
Verde ranch 16763n exterior, elevation, and hero home features

Verde Ranch 16763N

3 Bed | 2 Bath | 1,165 Sq. Ft. | 15' 4" x 76'

View detailsDesign home
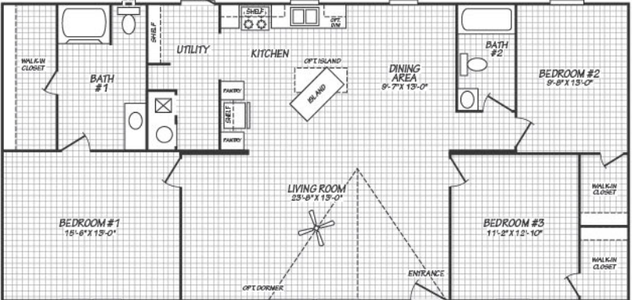
Valu maxx 14663m floor plan home features

Valu maxx 14663m elevation, exterior, and hero home features

Valu Maxx 14663M

Valu maxx 28483m floor plan home features

Valu maxx 28483m exterior, hero, and elevation home features

Valu Maxx 28483M

Verde ranch 28563n floor plan home features

Verde ranch 28563n hero, elevation, and exterior home features

Verde Ranch 28563N

Verde ranch 28603n floor plan home features

Verde ranch 28603n hero, elevation, and exterior home features

Verde Ranch 28603N

Valu maxx 28563m floor plan home features

Valu maxx 28563m elevation, exterior, and hero home features

Valu Maxx 28563M

Nm3260f floor plan home features

Nm3260f exterior and hero home features

NM3260F

View all featured homes

Explore


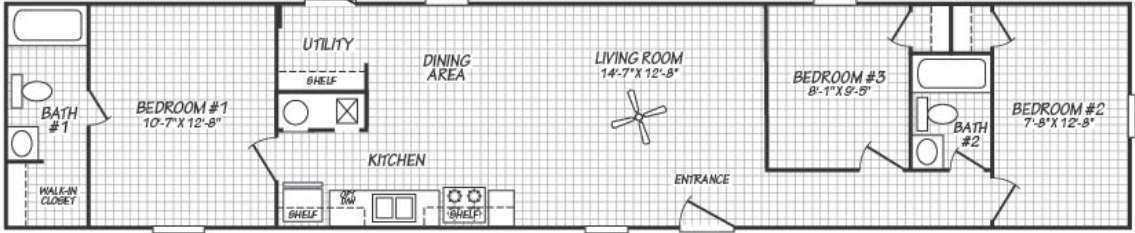
3 Bed | 2 Bath | 880 Sq. Ft. | 13' 4" x 66'

View detailsDesign home

3 Bed | 2 Bath | 1,280 Sq. Ft. | 26' 8" x 48'

View detailsDesign home

3 Bed | 2 Bath | 1,488 Sq. Ft. | 26' 8" x 56'

View detailsDesign home

3 Bed | 2 Bath | 1,596 Sq. Ft. | 26' 8" x 60'

View detailsDesign home

3 Bed | 2 Bath | 1,493 Sq. Ft. | 26' 8" x 56'

View detailsDesign home

$102,900

3 Bed | 2 Bath | 1,820 Sq. Ft. | 30' 4" x 60'

View detailsDesign home